
BEDS2
BATHS1 full
SQUARE FEET876
MLS#2631944
STATUSActive
PROPERTY TYPEResidential - Single Family
SUBDIVISIONChickasaw Heights
SCHOOLArdmore - Sch Dist
Property Description
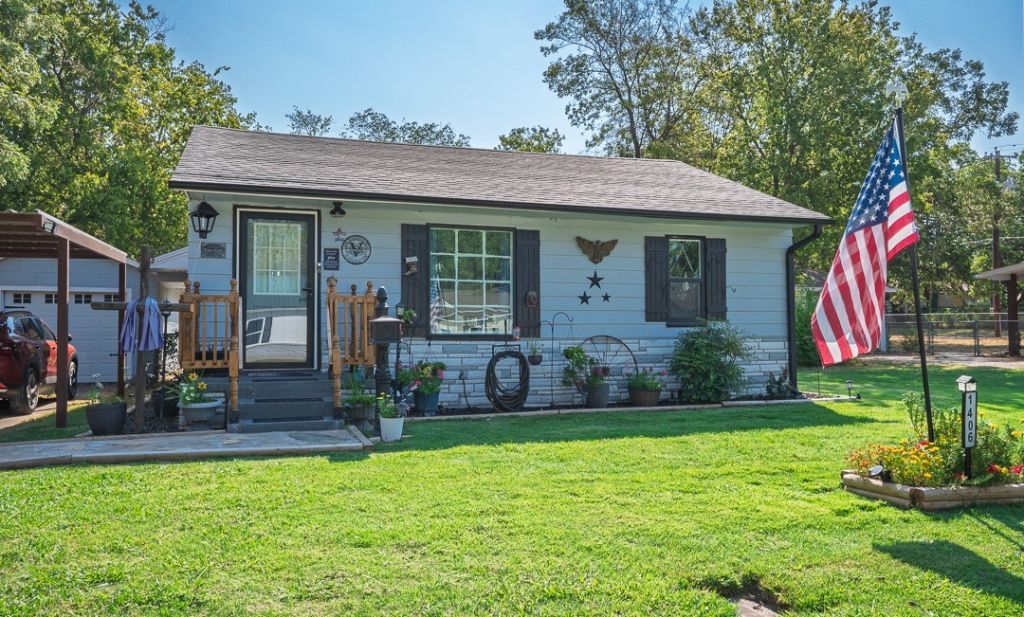
Discover the enduring charm of 1406 Healdton, Ardmore OK 73401, a delightful single-family residence built in 1951. This home offers a unique opportunity to embrace a lifestyle of comfort and convenience in a well-established community. The residence thoughtfully provides two bedrooms, offering versatile spaces for rest and personalization. Complementing these private retreats is a well-appointed bathroom, designed for everyday ease and functionality. Practicality meets potential with the inclusion of a one-car garage, along with a bonus carport providing ample space for vehicles and additional storage solutions. Imagine the possibilities that await within this inviting Ardmore address. Contact us today to schedule your private viewing and explore the potential of making this house your home.
Property Features
Property Type: Residential - Single Family
Basement: Crawl Space
Cooling: Central Air
Garage: 2
Heating: Central, Electric
Home Style: Cottage
Lot Size: 0.26 Acres
Roof Type: Asphalt, Fiberglass
Stories: 1.0
Taxes: $1,378
Year Built: 1951
Amenities
Butcher Block Counters
Other
Ceiling Fan(s)
Gas Range Connection
Gas Oven Connection
Concrete Driveway
Other
Rain Gutters
Feature Descriptions
Appliances: Dishwasher, Disposal, Gas Water Heater, Microwave, Oven, Range, Refrigerator
Community Features: Gutter(s)
Exterior: Aluminum Siding, Stone Veneer, Wood Siding, Wood Fram
Fencing: Chain Link
Flooring: Carpet, Tile, Vinyl
HOA Y/N: No
Laundry: Washer Hookup, Electric Dryer Hookup
Lot: Mature Trees, Other
Parcel#: 0210-00-00D-007-0-001-00
Parking: Carport, Detached, Garage
Parking Notes: Carport, Detached, Garage
Patio/Porch: Deck, Patio
Security: Storm Shelter
Sewer: Public Sewer
Utilities: Electricity Available, Natural Gas Available, Water Available
Water: Public
Window: Vinyl
Local Schools
High School: Ardmore
Middle School: Ardmore
Elementary School: Jefferson
School District: Ardmore - Sch Dist
Listed By / Shown By
Listed By
Agency Name: REAL Broker LLC
Shown By
Agent Name: Doug Sellers
Agent Phone: (918) 230-6629
Agency Title: Solid Rock Realtors

Estimate Your Payment
Estimated Payment
$ 567.94 per month $400.60 Principal & Interest $114.83 Property Tax $52.50 Homeowner's Insurance
1406 Healdton | MLS# 2631944
This single family home located at 1406 Healdton , Ardmore, OK 73401 is currently listed for sale with an asking price of $180,000. This property was built in 1951 and has 2 bedrooms and 1 full baths with 876 sq. ft. Healdton is located in the Chickasaw Heights subdivision within the Ardmore - Sch Dist school district. Search Chickasaw Heights real estate on doug-sellers.solidrockrealtors.com today.